
Residential · 2024
Karen Family Residence
Two-storey 4-bedroom maisonette with double garage, ensuite master, and a generous outdoor entertainment area.
- Programme
- 9 months
- Floor area
- 3,200 sq ft
- Bedrooms
- 4 + DSQ
- Cost variance
- +4%
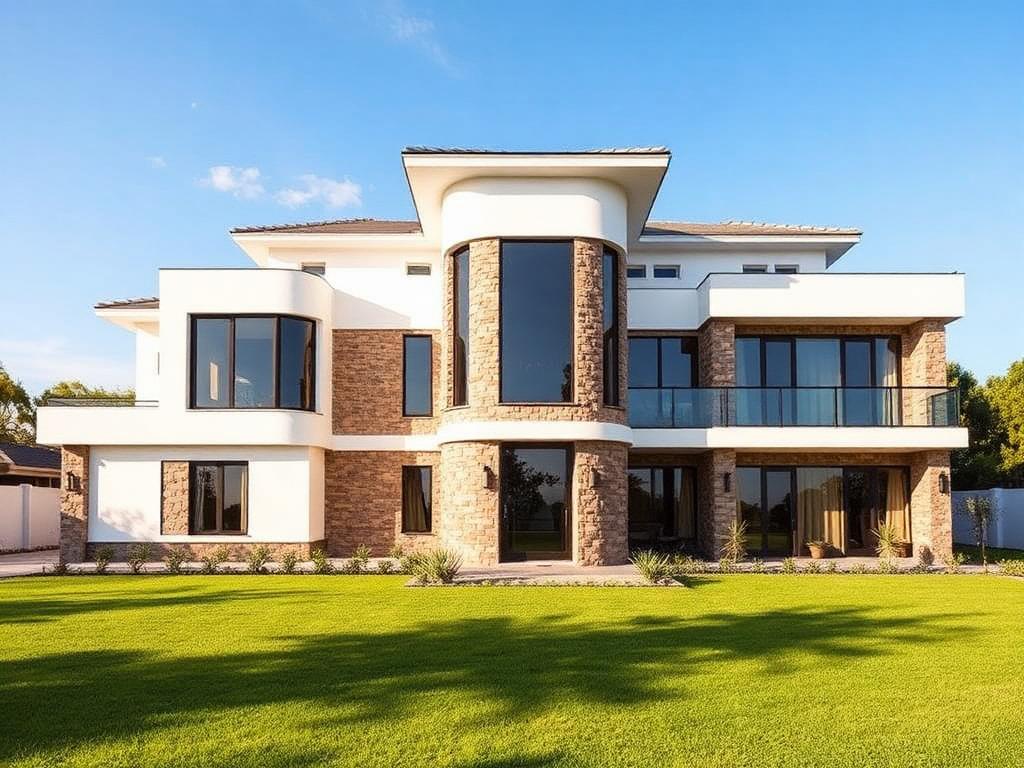
Front elevation at handover
1 / 3
Location
Karen, Nairobi
Year
2024
Duration
9 months
Size
3,200 sq ft
Client
Private family
Type
4-bedroom maisonette
The brief
The client wanted a contemporary family home that maximised natural light, separated public and private zones, and stayed within a fixed budget. The site sloped gently toward the rear, requiring careful setting-out and a stepped foundation.
Scope of works
- Architectural plans, structural coordination and MEP layout
- Substructure: stepped strip foundation on improved ground
- Superstructure: stone walling, RC columns, beams and slab
- Roof: timber trusses with stone-coated tiles
- Internal finishes: porcelain tiling, hardwood joinery, painted plaster
- External works: driveway, perimeter wall, basic landscaping
On site
Challenges & how we handled them
Sloped site, fixed budget
A 1.4 m fall across the rear of the plot meant the foundation strategy and earthworks had to be priced before the client committed. We absorbed the variance by re-sequencing the substructure and value-engineering the perimeter wall.
Long-lead joinery
Hardwood for the staircase and main doors was procured early in week 6 to avoid pushing the finishing programme. We tracked it weekly against the master schedule.
Outcomes
- Delivered on the agreed programme with snag-free handover
- Final cost within 4% of the contract sum, with no scope cuts
- Zero lost-time incidents across 9 months on site
"We moved in on the date promised. Snagging took two days, not two months."
Have a similar brief?
Let's scope your project.
Send us a few details about your site and timeline. We'll respond within one business day.