
Commercial · 2023
Meru Commercial Block
A ground + two commercial shell building with retail at ground level and lettable office floors above.
- Programme
- 14 months
- Gross floor area
- 8,400 sq ft
- Floors
- Ground + 2
- Lease-up
- 90 days
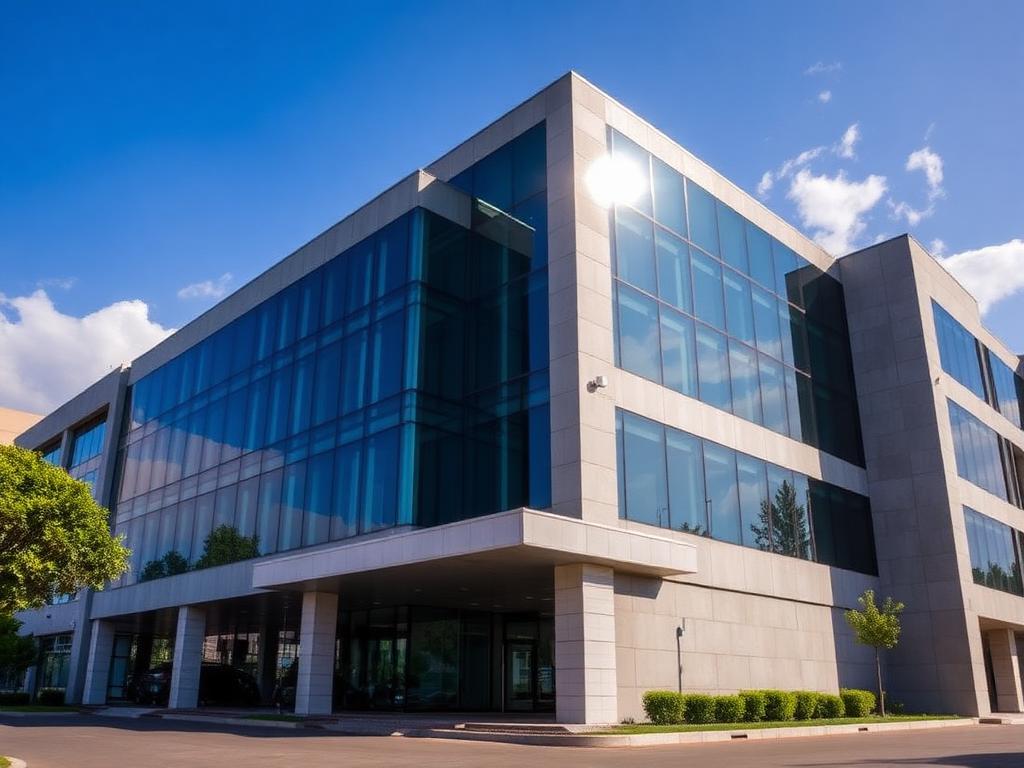
Completed façade with curtain glazing
1 / 3
Location
Meru CBD
Year
2023
Duration
14 months
Size
8,400 sq ft (GFA)
Client
Local property investor
Type
Ground + 2 commercial shell
The brief
The investor needed a tenant-ready shell building completed inside a tight commercial leasing window. Spec was deliberately lean — services to riser stubs, fit-out to be priced separately by tenants.
Scope of works
- Foundation: pad and ground-beam system on stiff residual soils
- Frame: RC columns and beams with one-way slabs
- Façade: aluminium-framed curtain wall with tinted glazing
- Core: lift shaft (provisional), staircases and risers
- MEP: services to floor risers, tenant fit-out excluded
On site
Challenges & how we handled them
Leasing-driven programme
Two anchor tenants had signed letters of intent contingent on a handover date. We re-organised the programme to handover ground floor early so retail fit-out could start while we finished the upper floors.
Façade procurement risk
Aluminium and glass lead times were volatile. We split the order, locked the first phase early, and used the second-phase delivery as float against the slab pour schedule.
Outcomes
- Anchor tenants moved in within 30 days of handover
- All three floors leased within 90 days of practical completion
- Façade works completed without re-work or replacement glazing
Have a similar brief?
Let's scope your project.
Send us a few details about your site and timeline. We'll respond within one business day.